Accenture - Reception
- Year : WIP
- Sector : Corporate Interiors
- Area : 3,000 sq ft.
- Location : Bangalore
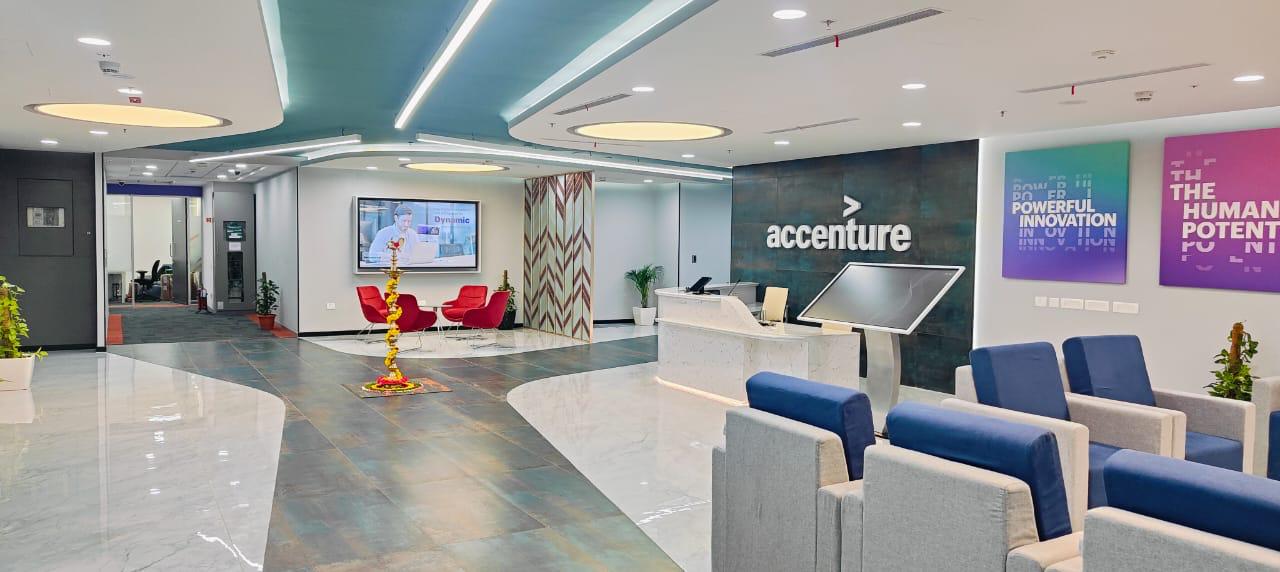
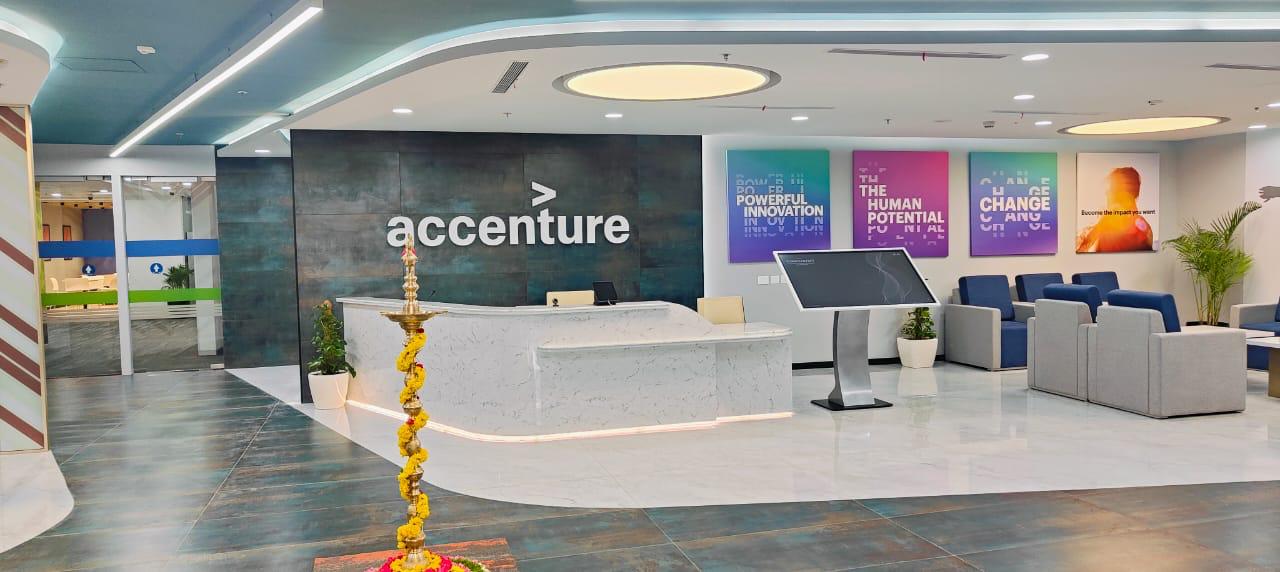
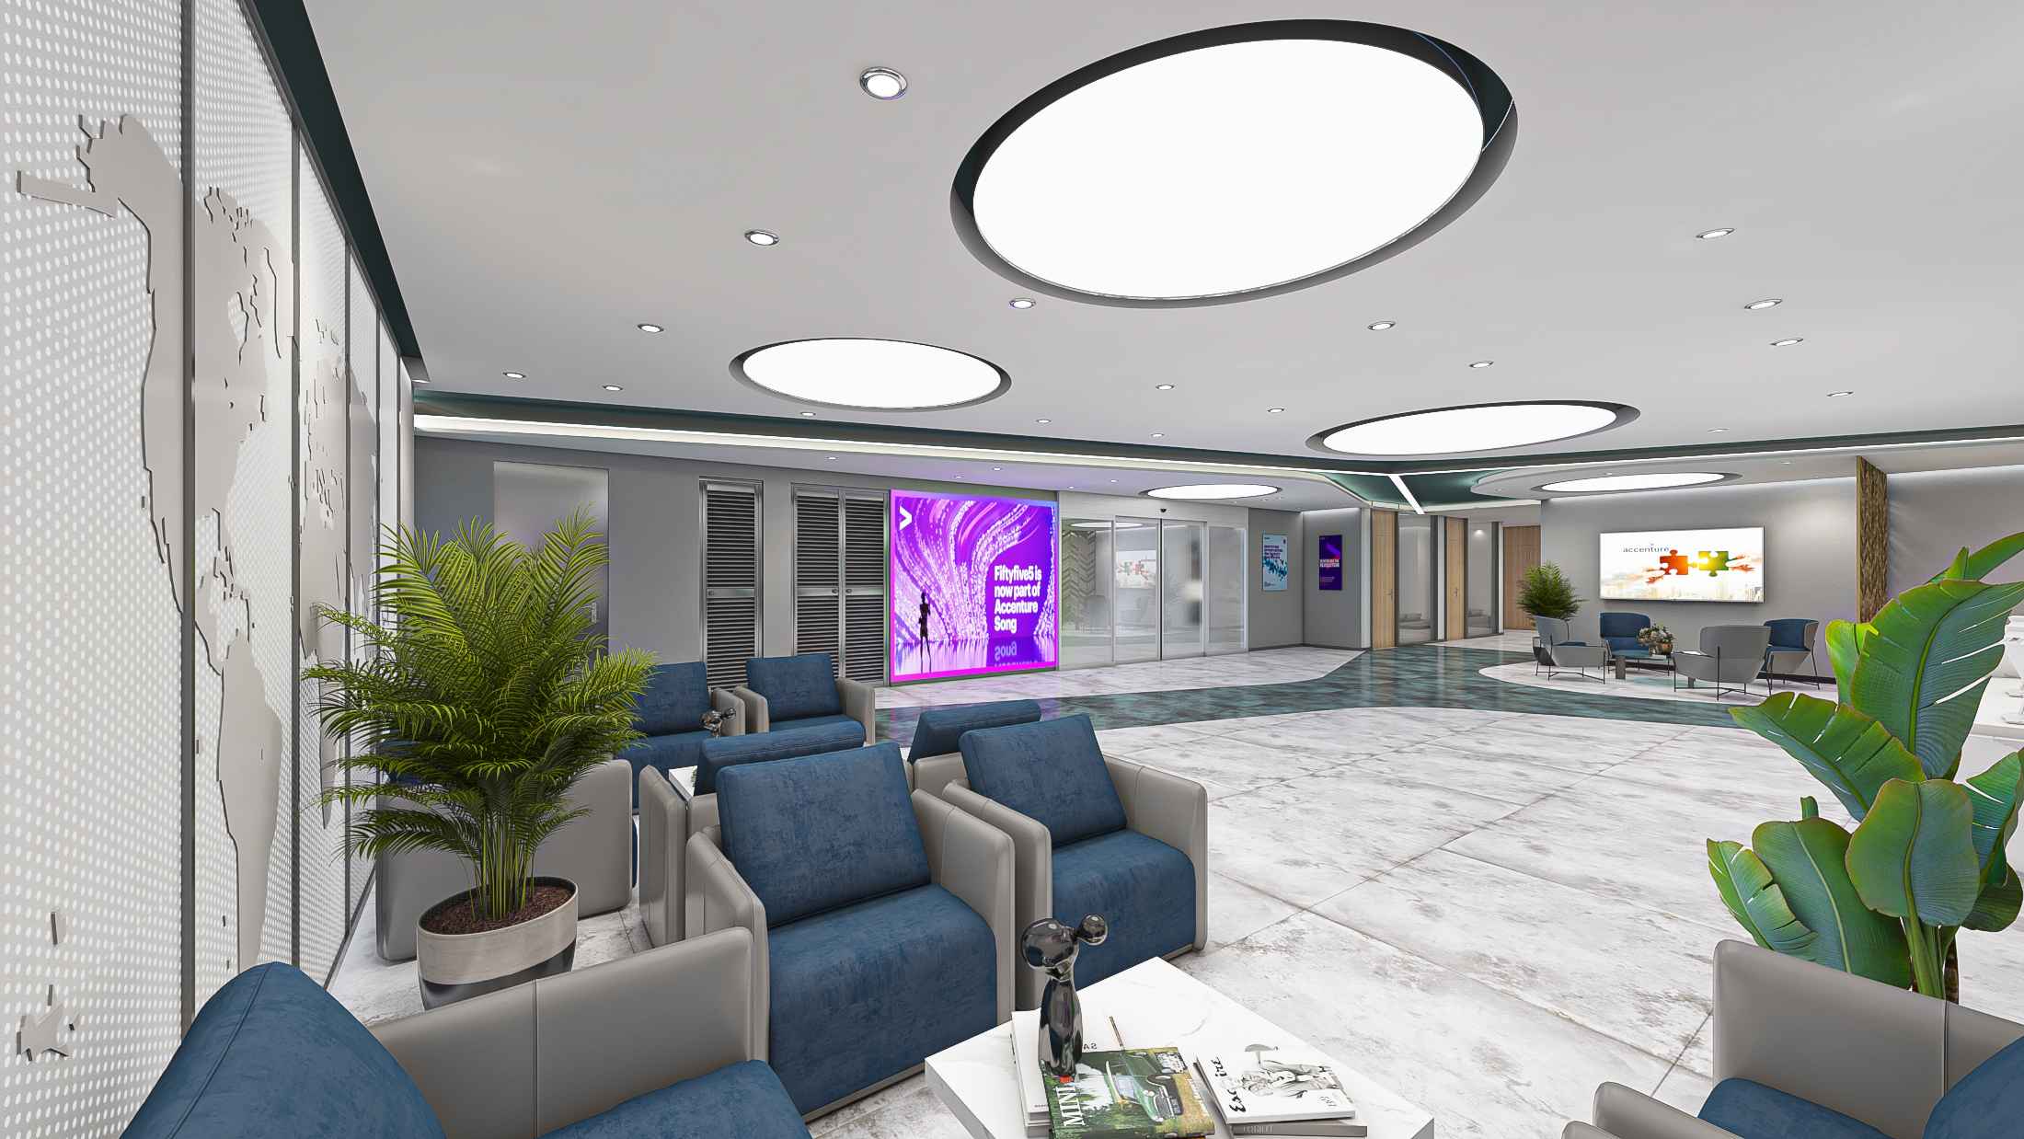
Accenture’s Bengalore reception transformed to enhance visitor flow. A modern aesthetic featuring bluish-grey tiles and a minimalist design greets visitors. The visible reception desk offers accessibility features, while strategically placed waiting areas and a meeting room ensures comfort and professionalism. Accenture’s branding is incorporated through the logo on the counter and fabric light boxes. Metal jali elements provide a touch of privacy without sacrificing openness. Strategically placed greenery adds a natural touch, creating a welcoming environment that reflects Accenture’s values.
Accenture - Cafeteria
- Year : WIP
- Sector : Corporate Interiors
- Area : 5000 sq ft.
- Location : Bangalore
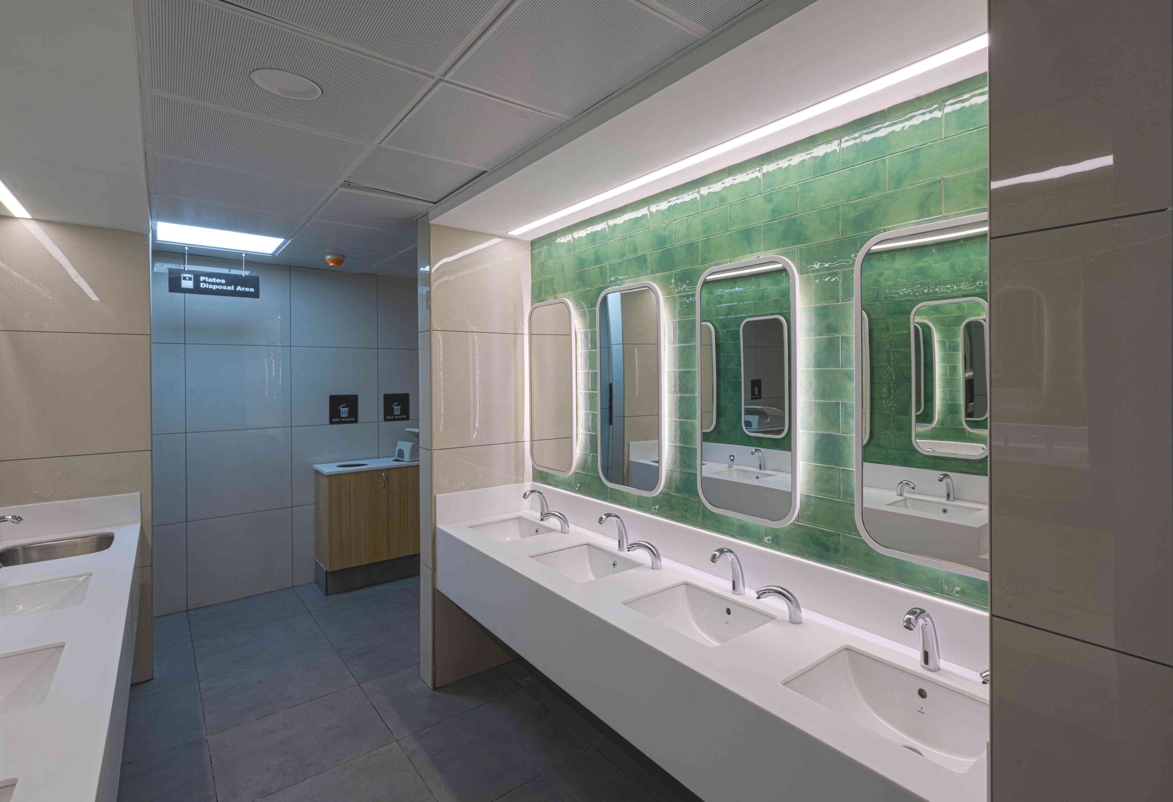
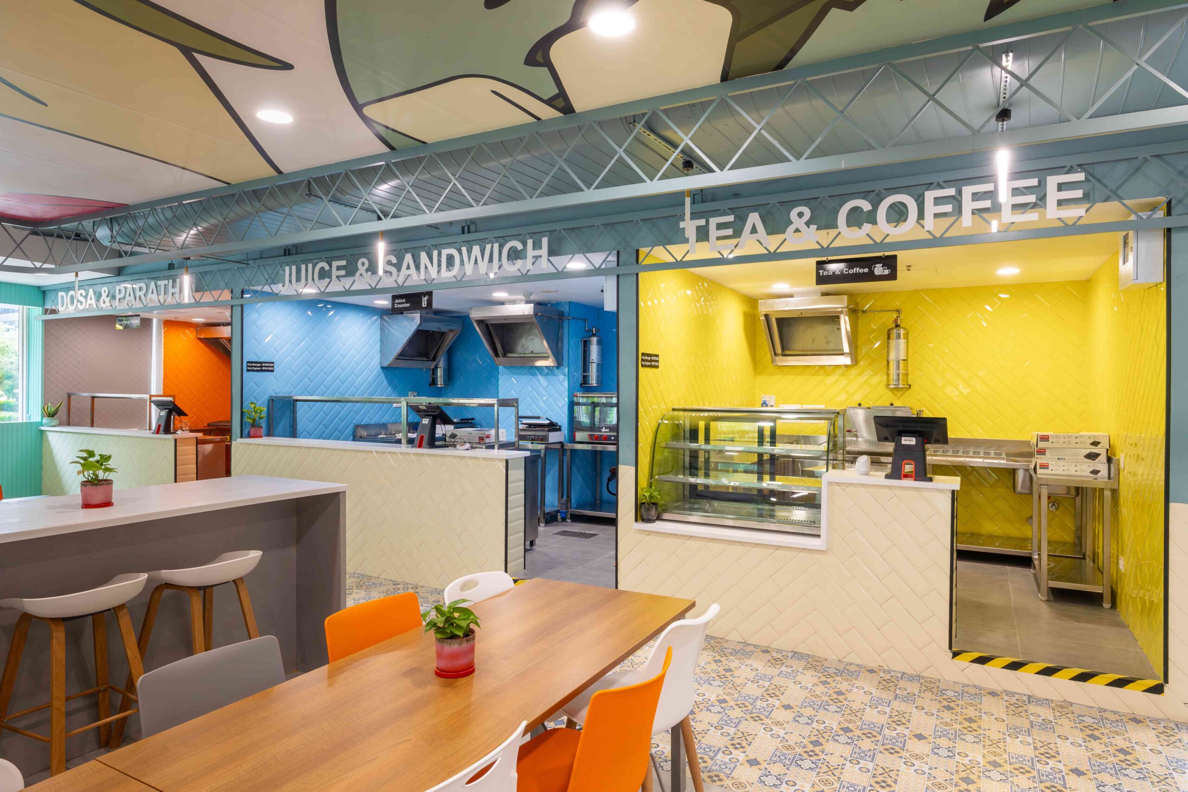
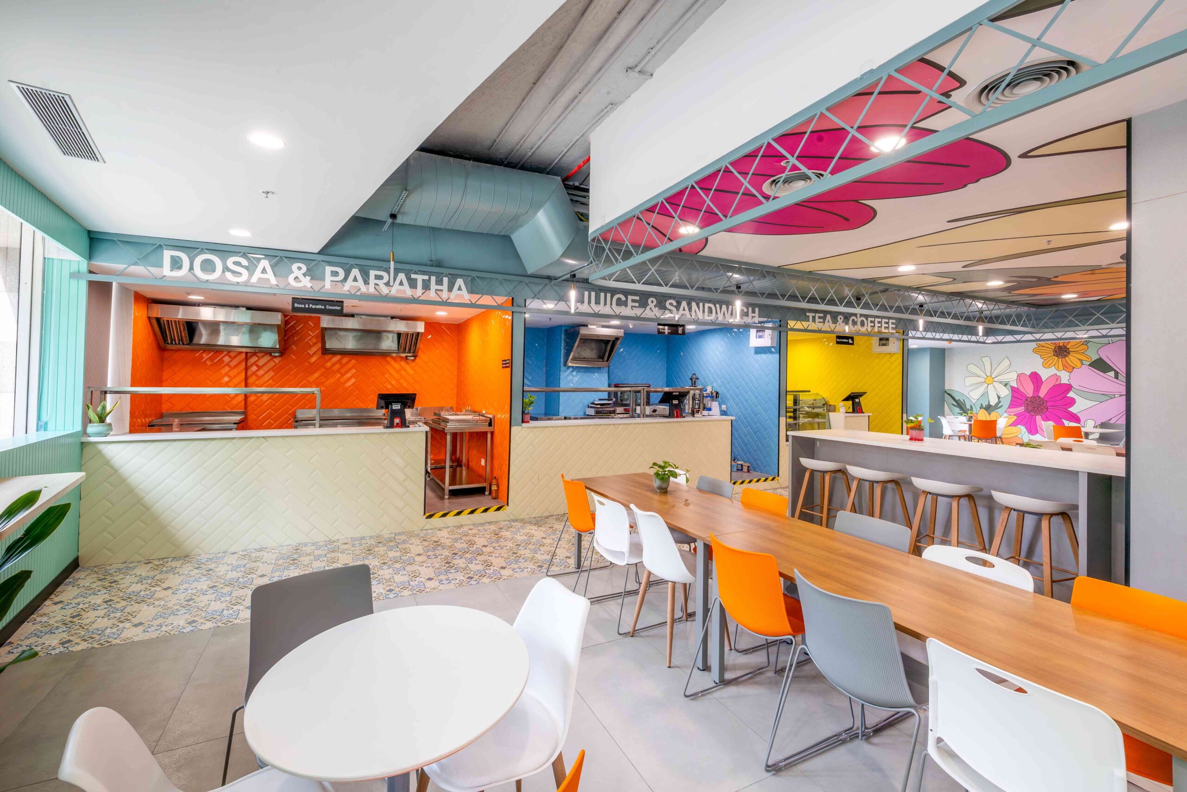
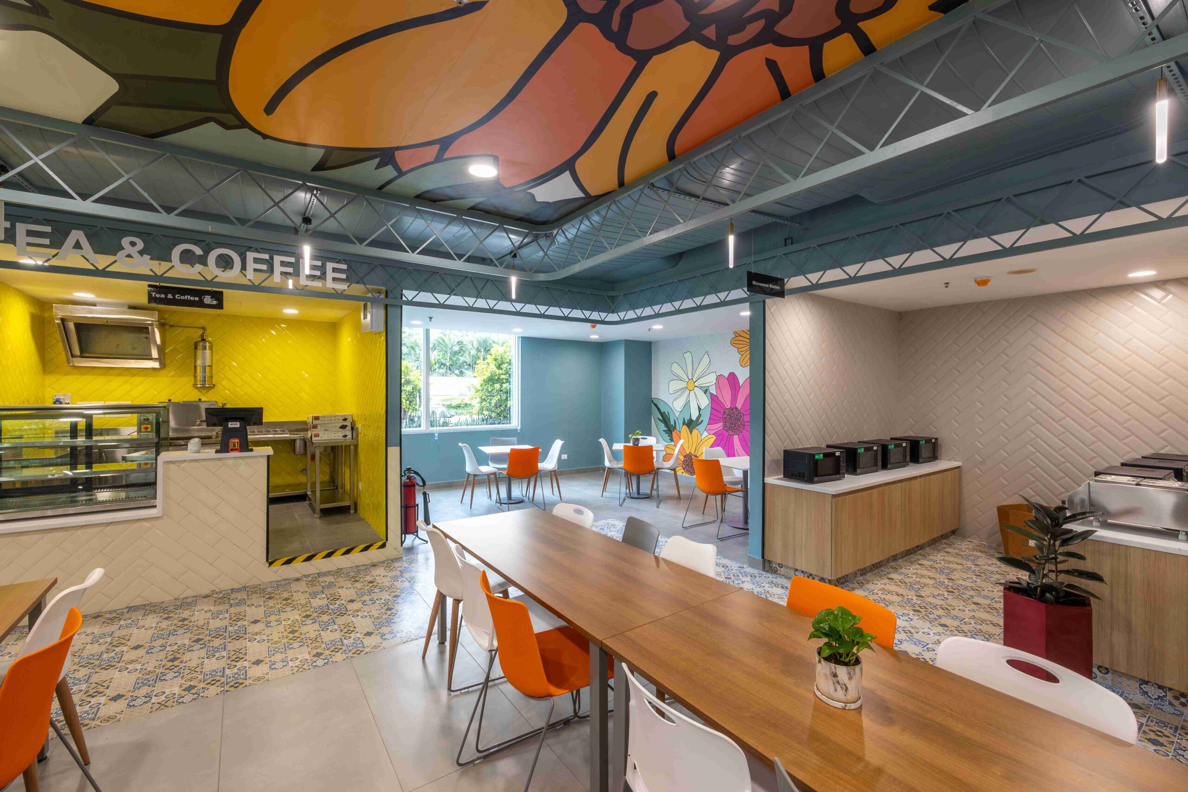
The cafeteria is now a vibrant hub for employee well-being and collaboration. Floral walls, open ceilings, and natural light energize the space. A dedicated town hall with the latest tech fosters teamwork and events. Biophilic design promotes well-being by connecting employees with nature. A recreational area provides relaxation, while playful patterns and hanging lights add visual interest. This isn’t just a cafeteria anymore; it’s a hub for creativity & collaboration.
Accenture Reinvention Centre
- Year : 2026
- Sector : Corporate Interiors
- Area : 40.000 Sq. Ft.
- Location : Mumbai
.jpg)
.jpg)
.jpg)
.jpg)